

Listing Courtesy of:  MAINE LISTINGS - IDX
 MAINE LISTINGS - IDX
 156 Milton Avenue Sanford, ME 04073
Active
$480,000 (USD)
OPEN HOUSE TIMES
-
OPENSat, Oct 171:00 pm - 2:30 pm
Description
MLS #:
1678108
1678108
Taxes
$6,167(2026)
$6,167(2026)
Lot Size
0.52 acres
0.52 acres
Type
Single-Family Home
Single-Family Home
Year Built
1992
1992
Style
Cape Cod
Cape Cod
County
York County
York County
Listed By
Mary-Ellen Prescott, Coldwell Banker Realty
Source
MAINE LISTINGS - IDX
Last checked Oct 17 2026 at 6:36 AM GMT+0000
MAINE LISTINGS - IDX
Last checked Oct 17 2026 at 6:36 AM GMT+0000
Bathroom Details
- Full Bathrooms: 2
Interior Features
- 1st Floor Bedroom
Kitchen
- Washer
- Refrigerator
- Microwave
- Electric Range
- Dryer
- Disposal
- Dishwasher
Lot Information
- Level
- Near Shopping
- Open Lot
- Near Town
- Subdivided
- Neighborhood
- Cul-De-Sac
Property Features
- Foundation: Poured Concrete
Heating and Cooling
- Hot Water
- Baseboard
- Heat Pump
- Electric
- Oil
- Solar
Basement Information
- Full
- Unfinished
- Bulkhead
- Interior Entry
Pool Information
- Above Ground
Flooring
- Carpet
- Vinyl
Exterior Features
- Roof: Shingle
Utility Information
- Sewer: Public Sewer
Parking
- Paved
- 5 - 10 Spaces
- Inside Entrance
Living Area
- 1,582 sqft
Location
Estimated Monthly Mortgage Payment
*Based on Fixed Interest Rate withe a 30 year term, principal and interest only
Listing price
Down payment
%
Interest rate
%Mortgage calculator estimates are provided by Coldwell Banker Real Estate LLC and are intended for information use only. Your payments may be higher or lower and all loans are subject to credit approval.
Disclaimer: Listing data is derived in whole or in part from the Maine IDX and is for the consumers personal, noncommercial use only. Dimensions are approximate and are not guaranteed. All data should be independently verified. © 2026 Maine Real Estate Information System, Inc. All Rights Reserved 


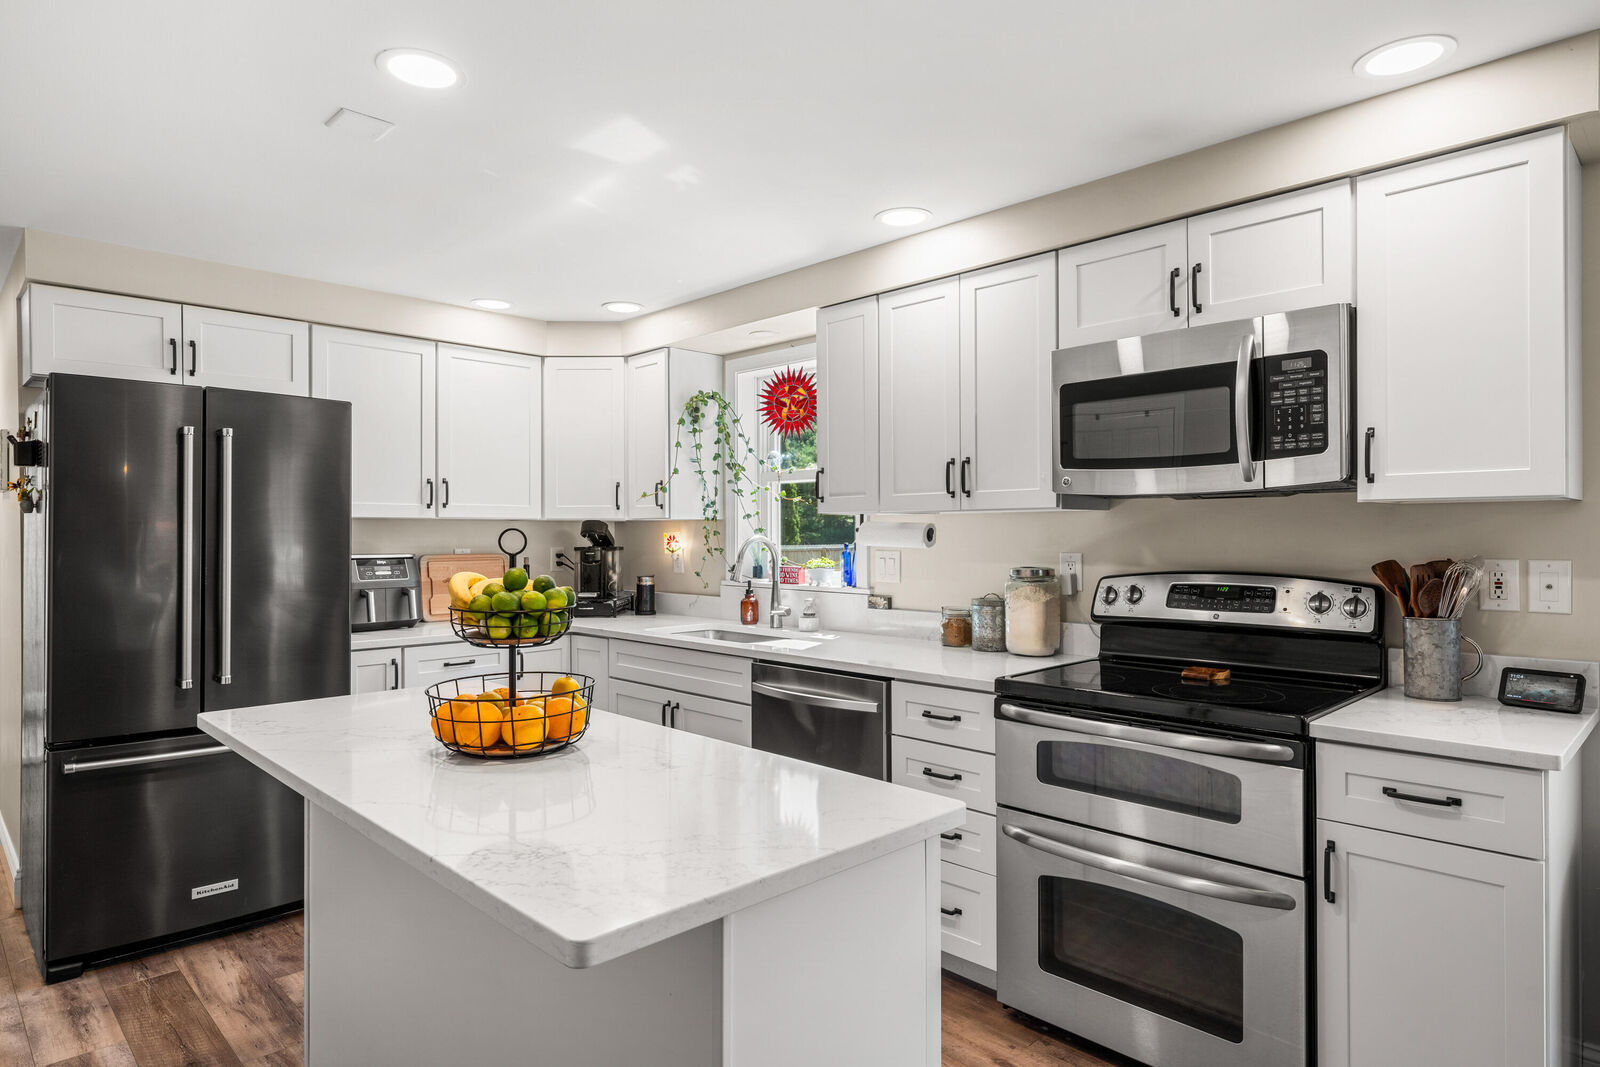
Step inside through the generous mudroom and into the updated kitchen, featuring attractive cabinetry, a center island, ample workspace, and an easy flow into the dining and living areas. The first floor also offers a full bathroom and bedroom, providing the convenience and flexibility of first-floor living. Upstairs, you'll find two additional bedrooms and a second full bath.
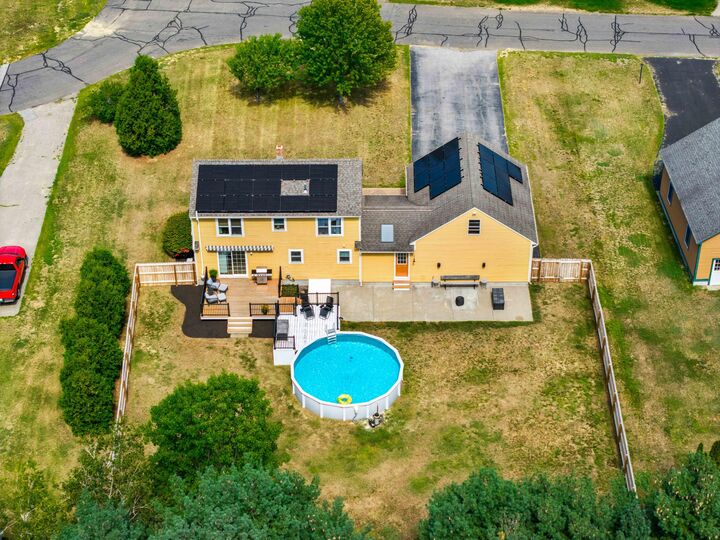
Outside, the fenced backyard offers a private and versatile space for relaxing, entertaining, pets, gardening, and recreation. Enjoy the deck, above-ground pool, and generous yard, along with a storage shed for added convenience.
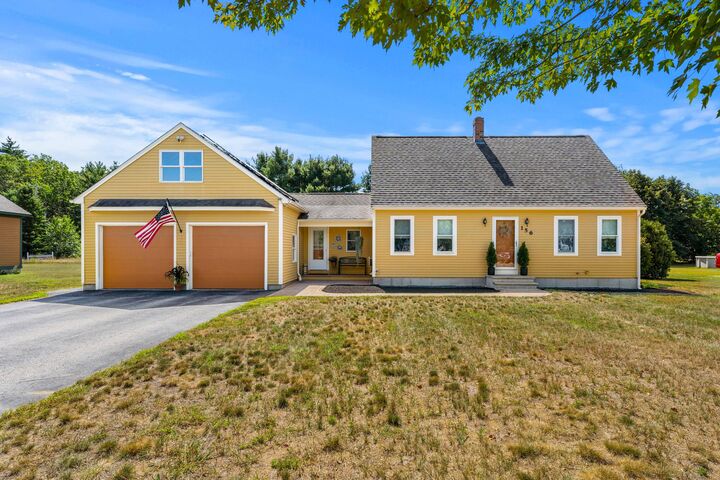
Additional highlights include heat pumps, a newer roof, solar panels, public water and sewer, and an attached two-car garage equipped with an EV charger. You'll also appreciate the generous storage space above the garage, providing plenty of room for seasonal items, recreational gear, and more.
Conveniently located near Sanford's shopping, dining, schools, and everyday amenities, 156 Milton Avenue offers a comfortable, versatile home with thoughtful updates and appealing indoor and outdoor features.